DKV
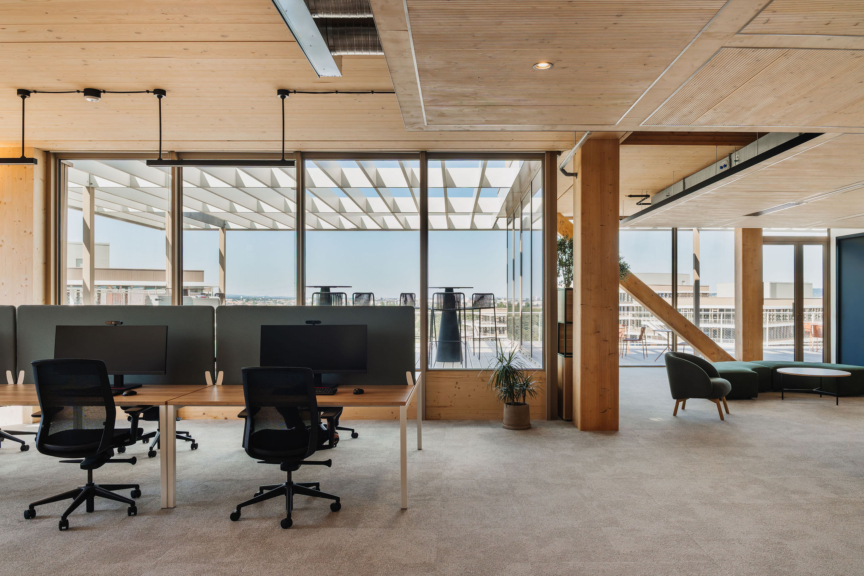
A new start at the Arboretum
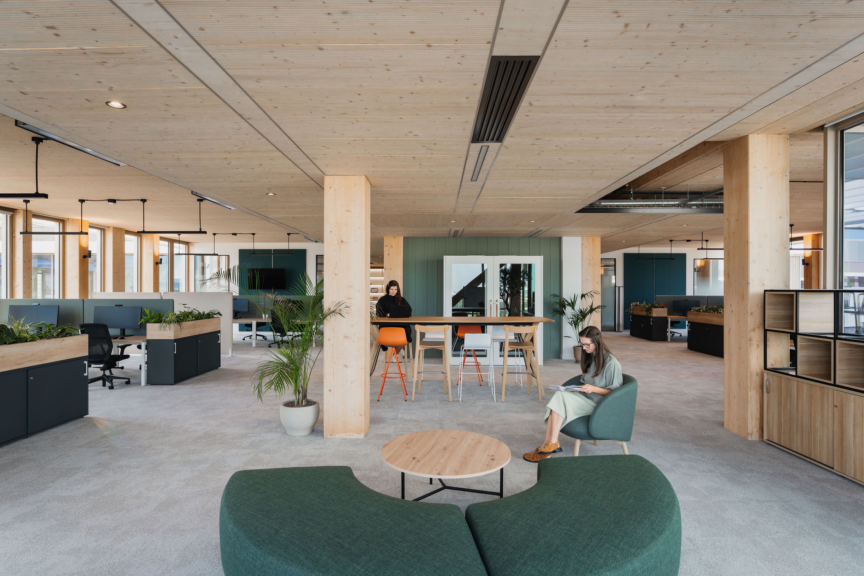
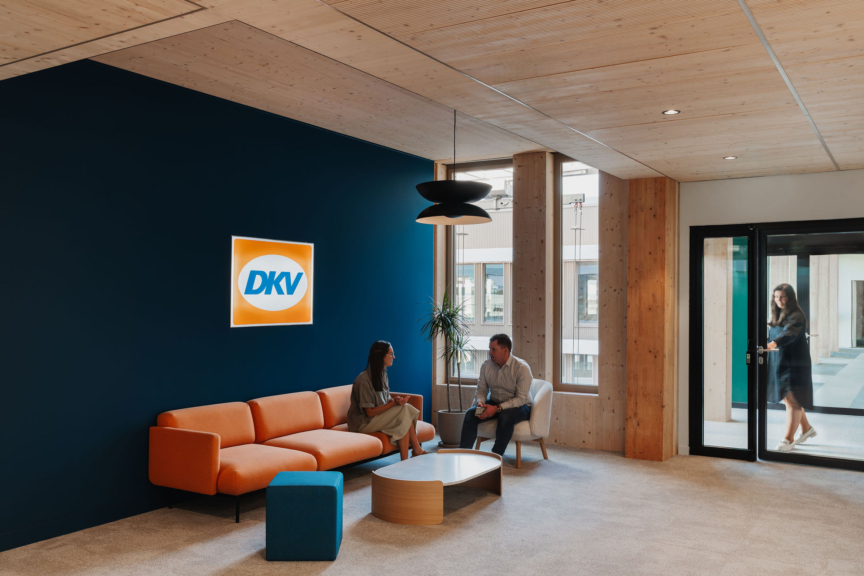
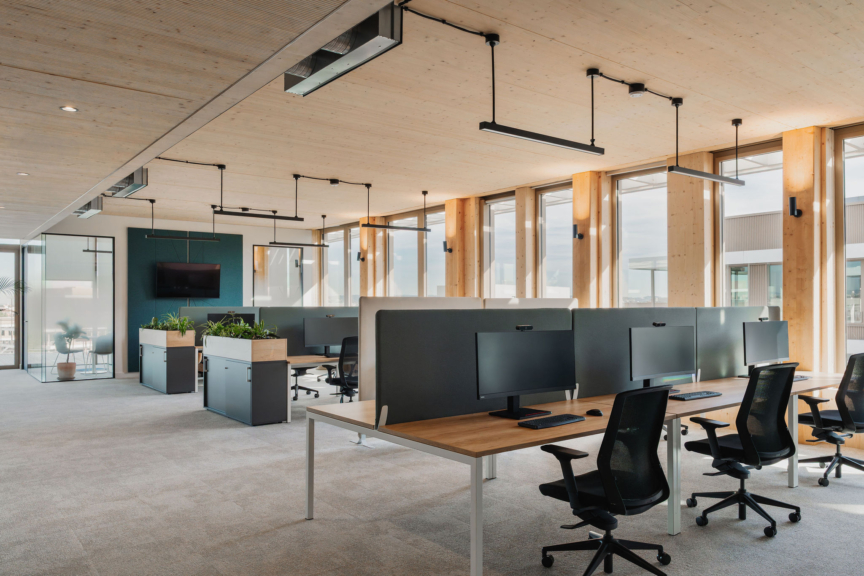
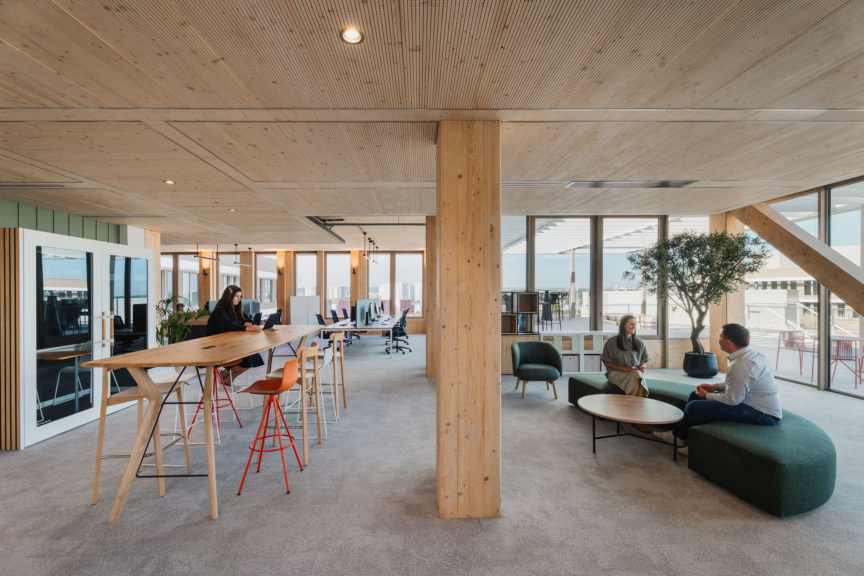
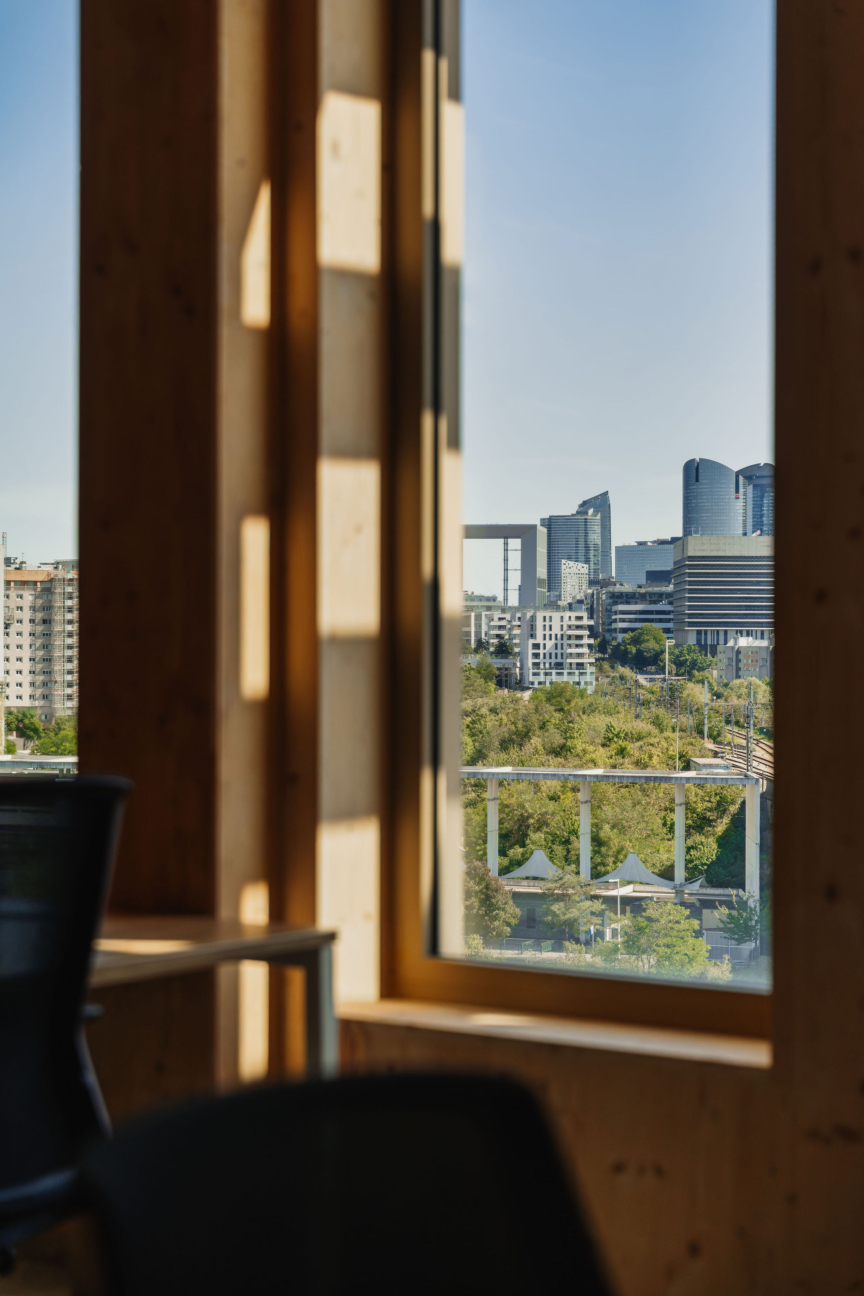
After 14 years in Suresnes, DKV, a major player in fuel and toll payment cards, has established its new French headquarters in Nanterre, on the Arboretum campus.
The company once again turned to ARCH.DESIGN to support it throughout the project, from the initial search for office space through to the move-in of employees.
Our teams were pleased to provide technical assistance in selecting the most suitable site from among the three shortlisted options, to design their new workspaces, to manage the furniture procurement, and to carry out the construction work.
©ARCH.DESIGN | Projet DKV
A Business Project
Joining Arboretum wasn’t just a simple move. For DKV, it was a true corporate initiative.
While the growth in headcount and the need for additional space—combined with the expiration of a lease—served as the catalyst, the underlying rationale for the project runs deeper.
This new headquarters aims above all to provide an excellent employee experience for all DKV teams. Ensuring employee well-being is, in fact, a key objective of the project. Thus, the quantity and quality of services offered on campus—including its green spaces and opportunities for exercise—naturally contributed to the choice of Arboretum.
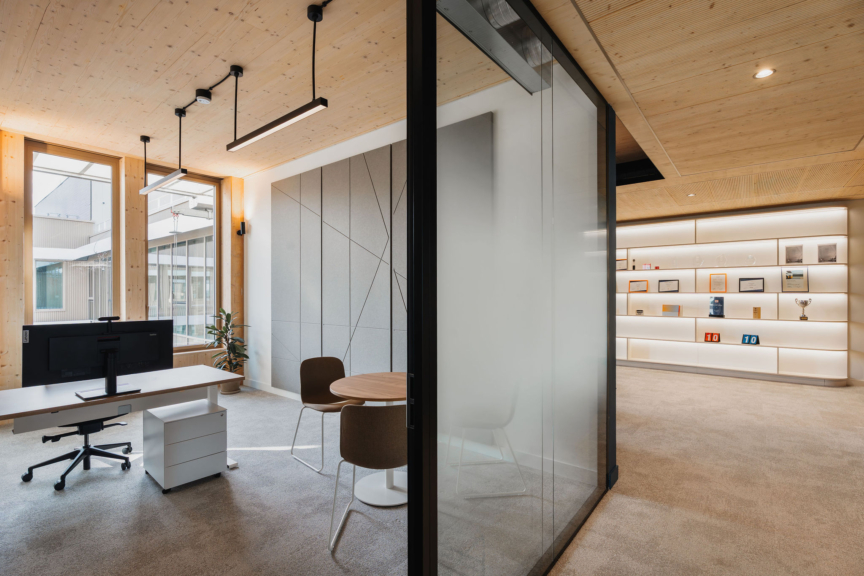
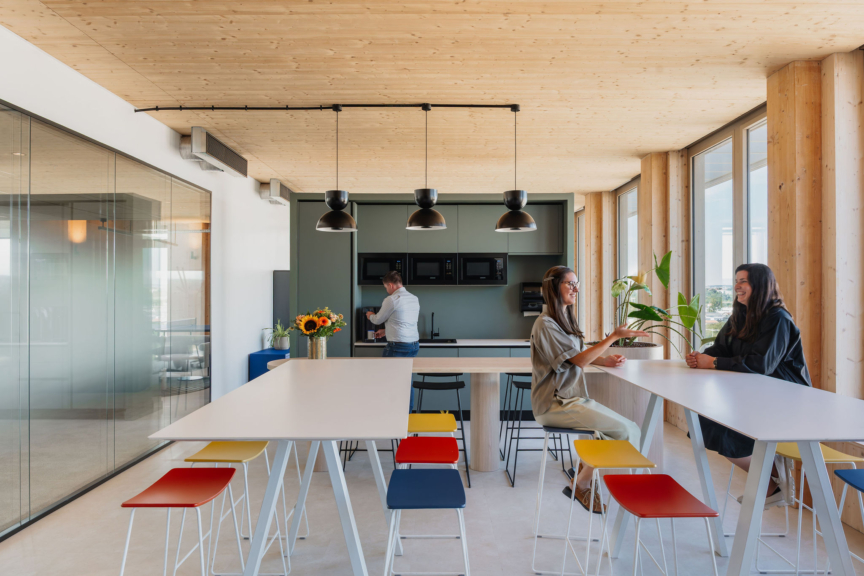
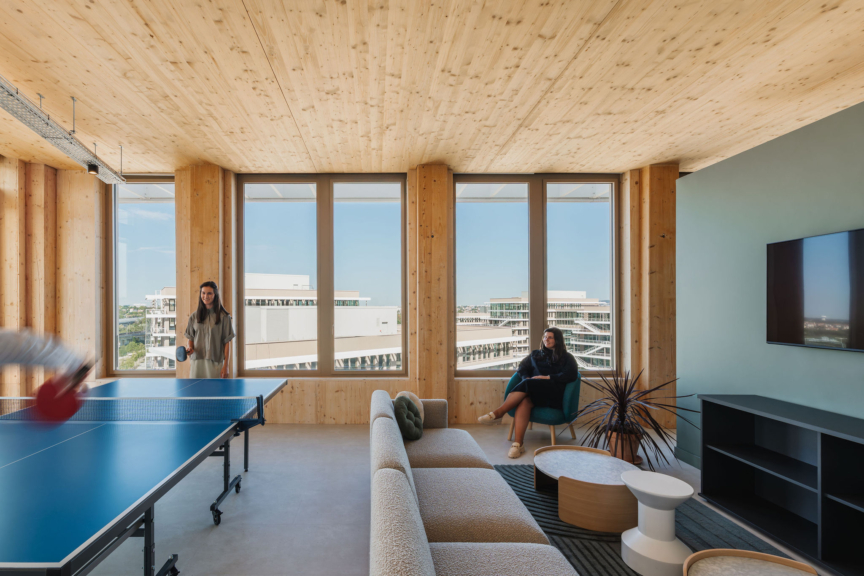
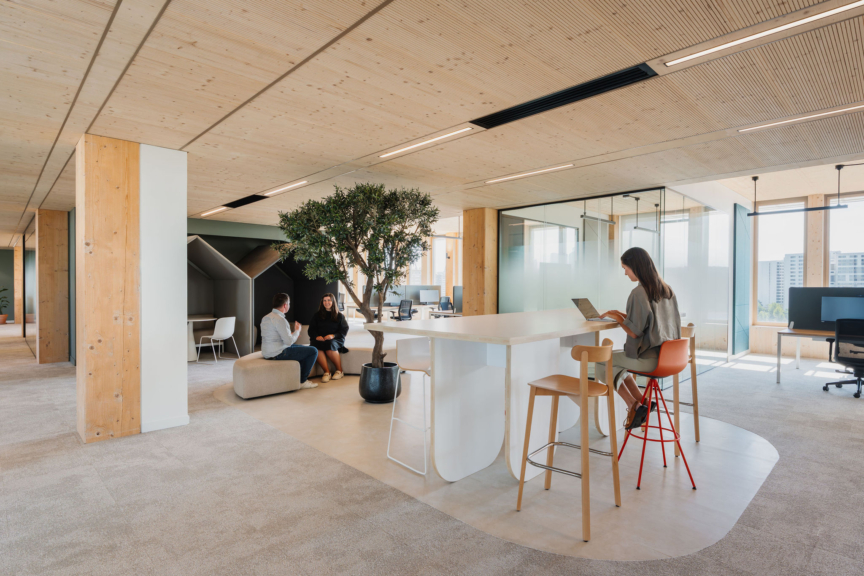
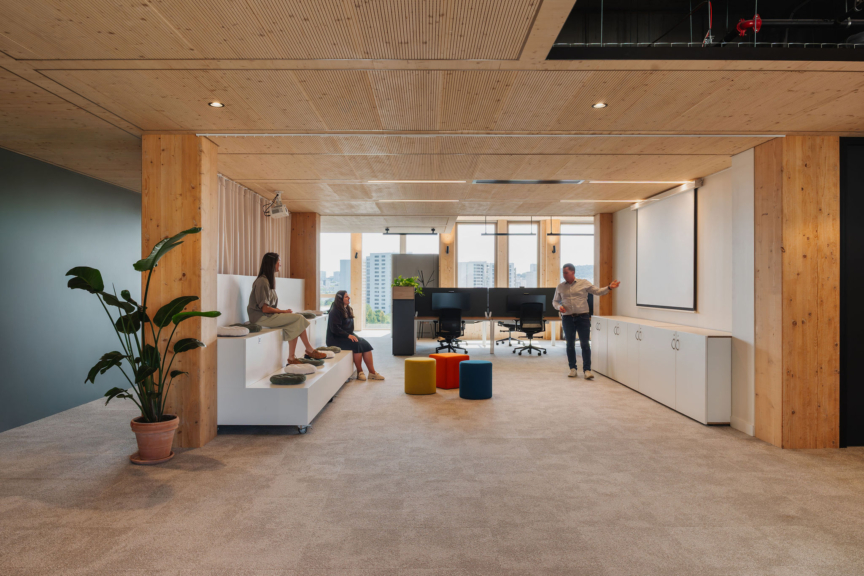
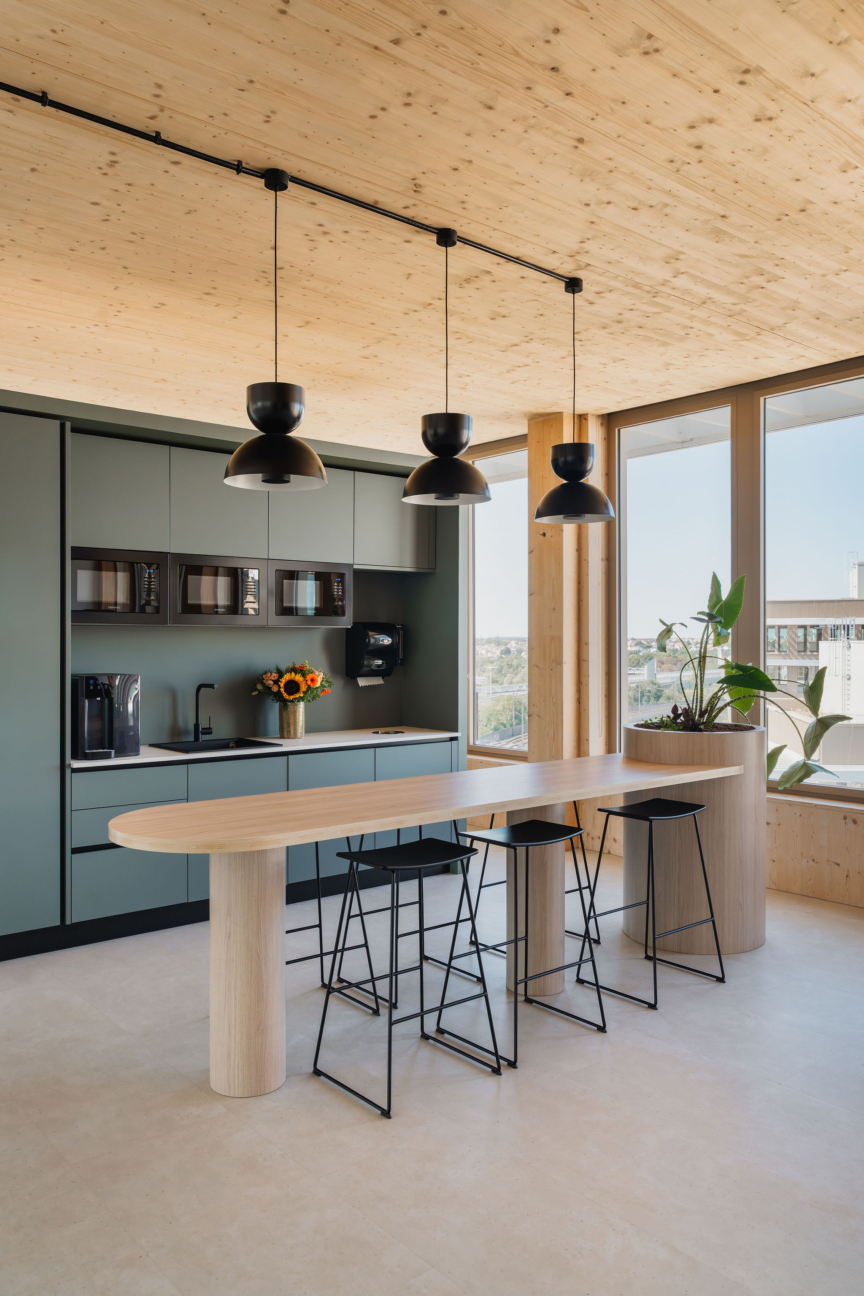
The goal was also to provide new momentum and a fresh impetus to the team. And one of DKV’s expectations for the workspaces was to encourage and foster collaboration.
Sustainable Workspaces
DKV is a committed company that sets and meets its goals for reducing its carbon footprint. This real estate project, in line with these CSR commitments, therefore had to be sustainable as well.
The challenge for ARCH.DESIGN was therefore to design a sustainable work environment with a reduced environmental footprint. As an ISO 14001-certified company, we were pleased and motivated to take on this challenge.
To achieve this, our design, furniture, and construction teams worked on various levels.
In terms of architectural and design choices:
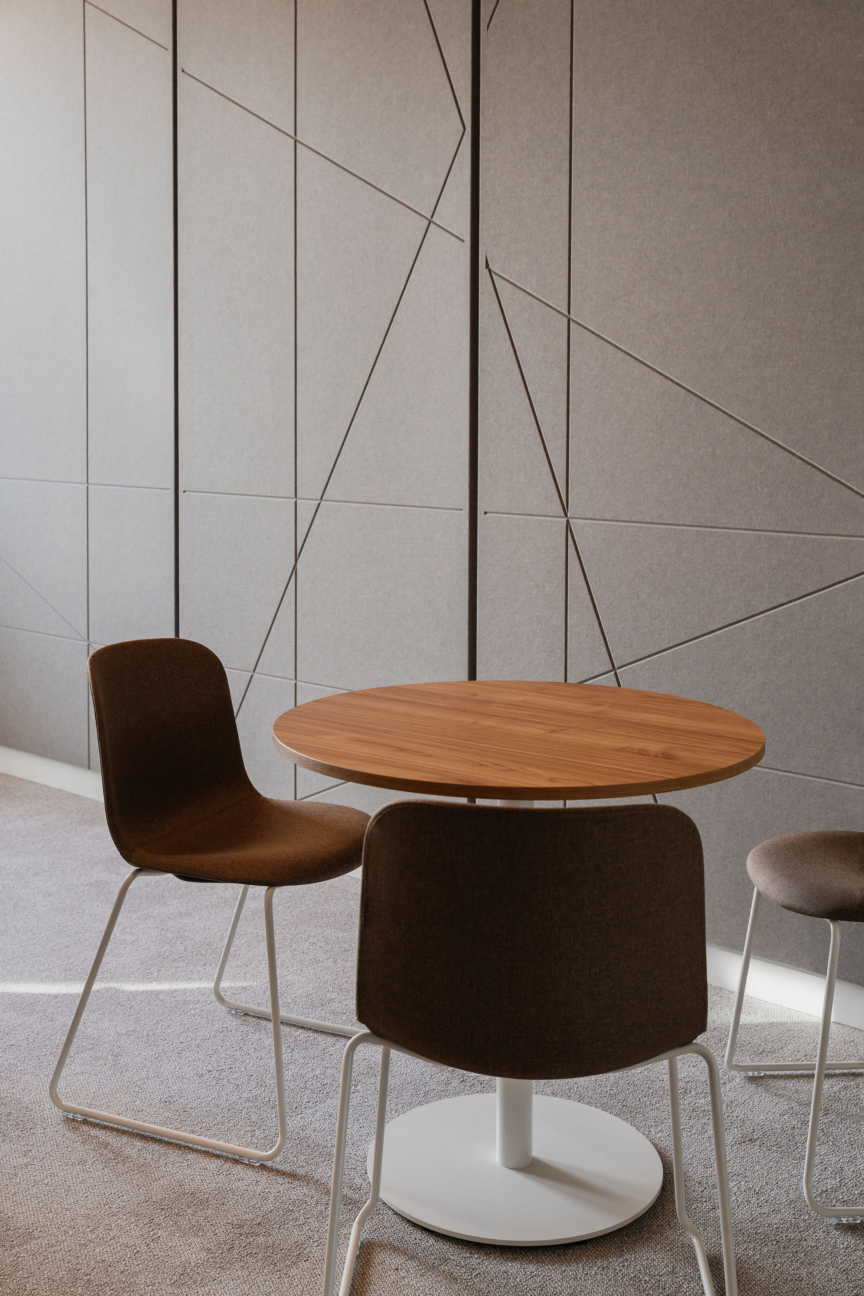
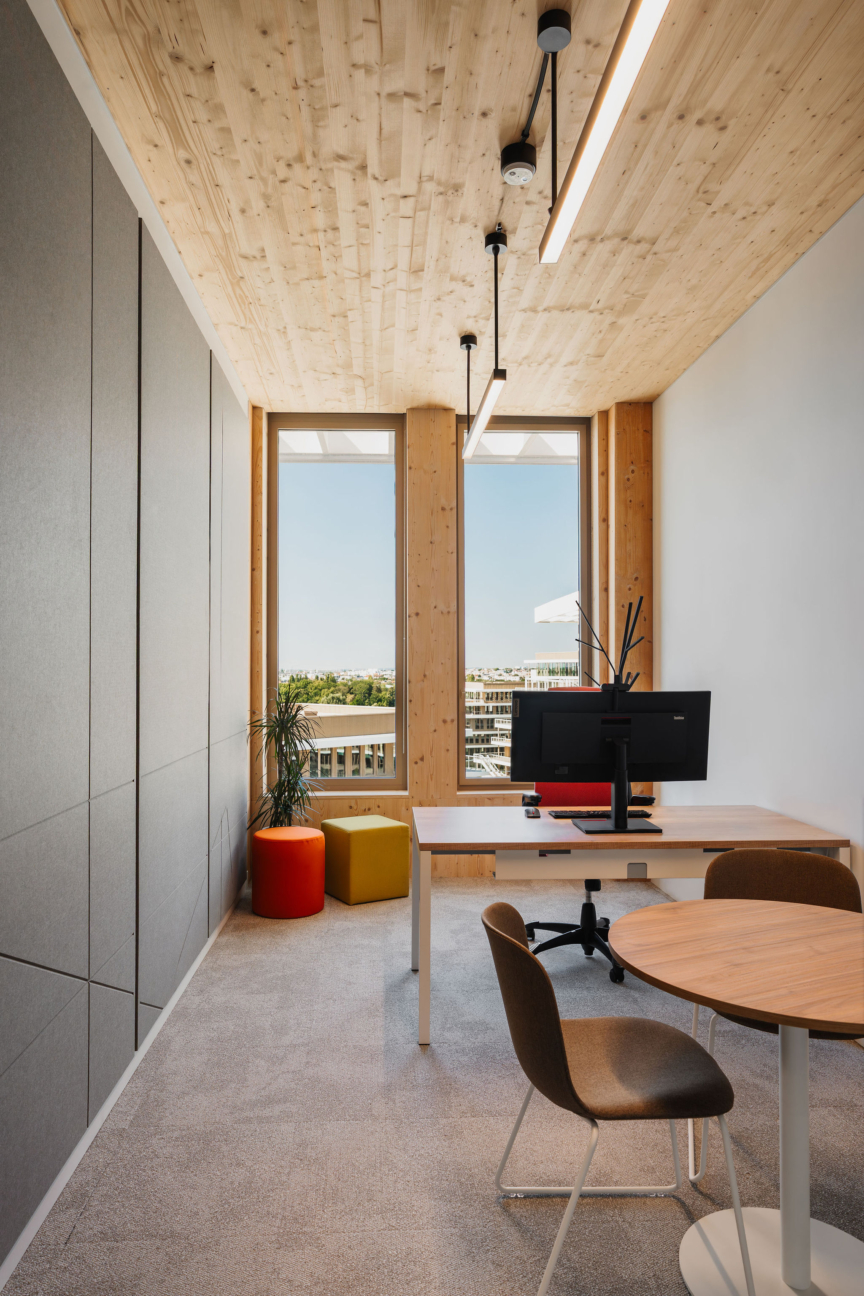
- A selection of sustainable materials such as Feltes Hamonize PET, composed of 50% recycled fibers
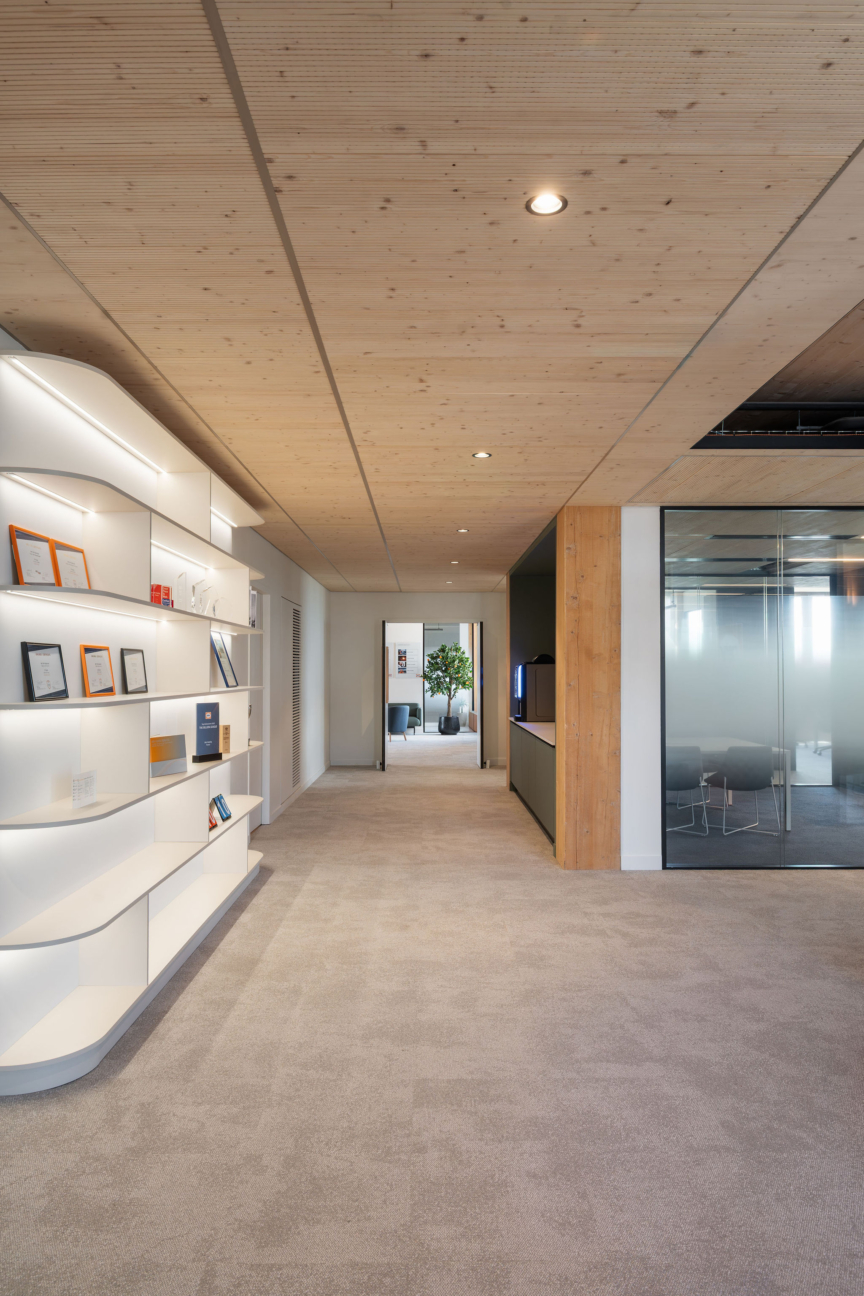
- Installation of over 1,000 m² of carpet using Interface’s BioX Son underlayment, which has a negative carbon footprint
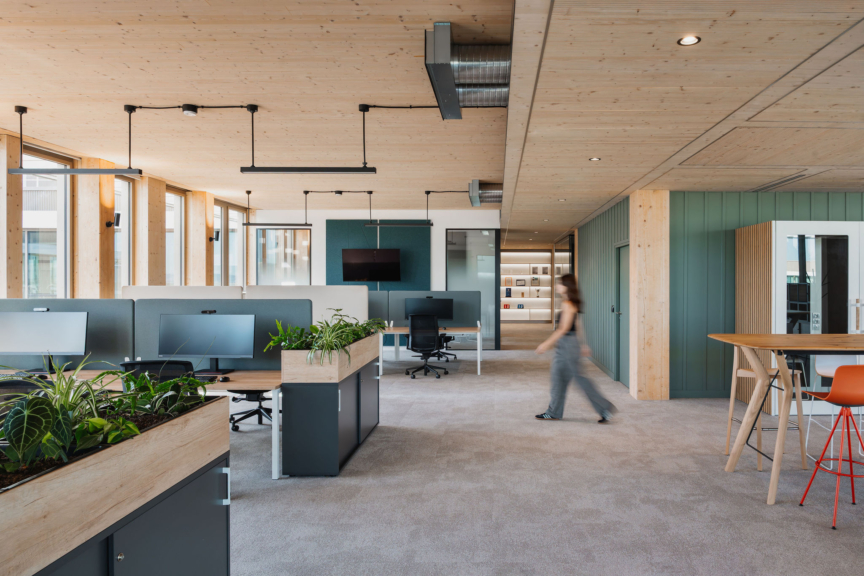
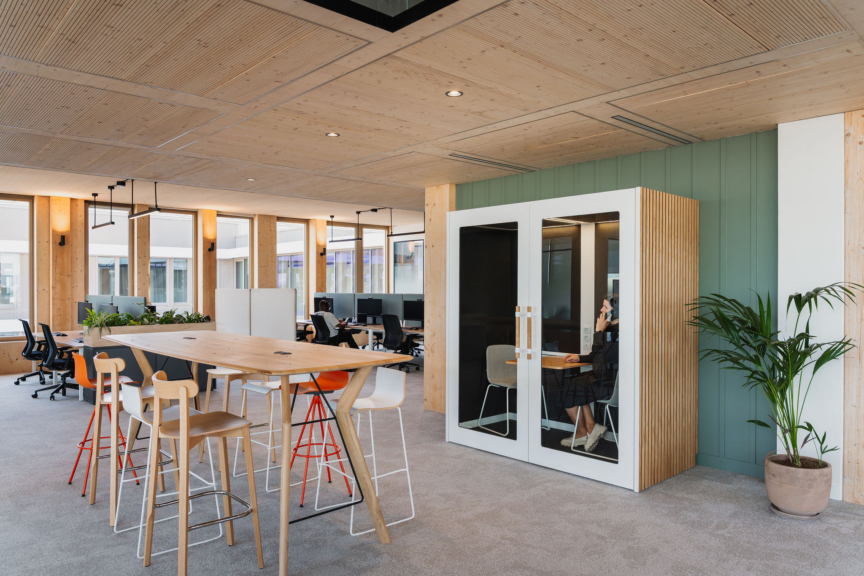
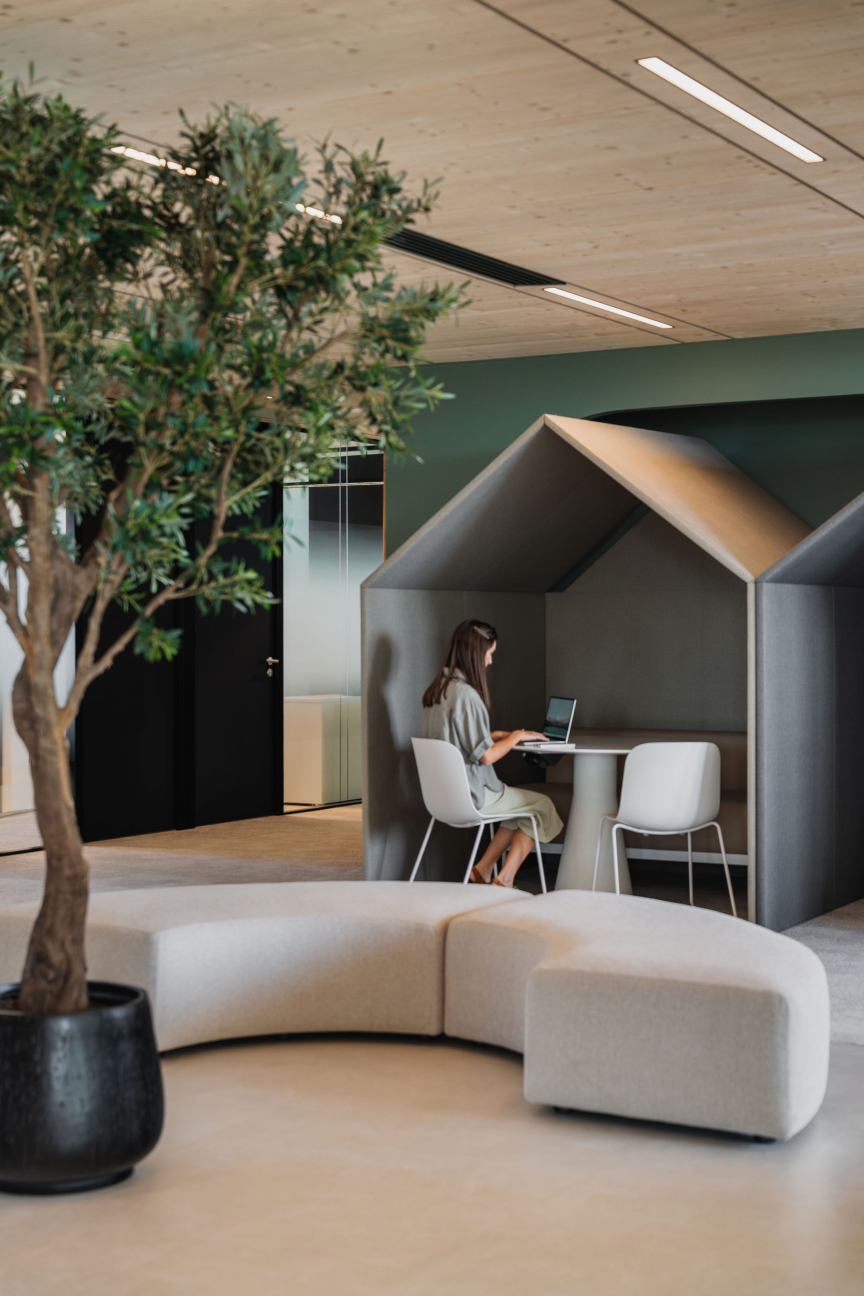
- Extensive greening of the spaces with Captain Végétal and the placement of 119 plants throughout the office floor
In terms of furniture:
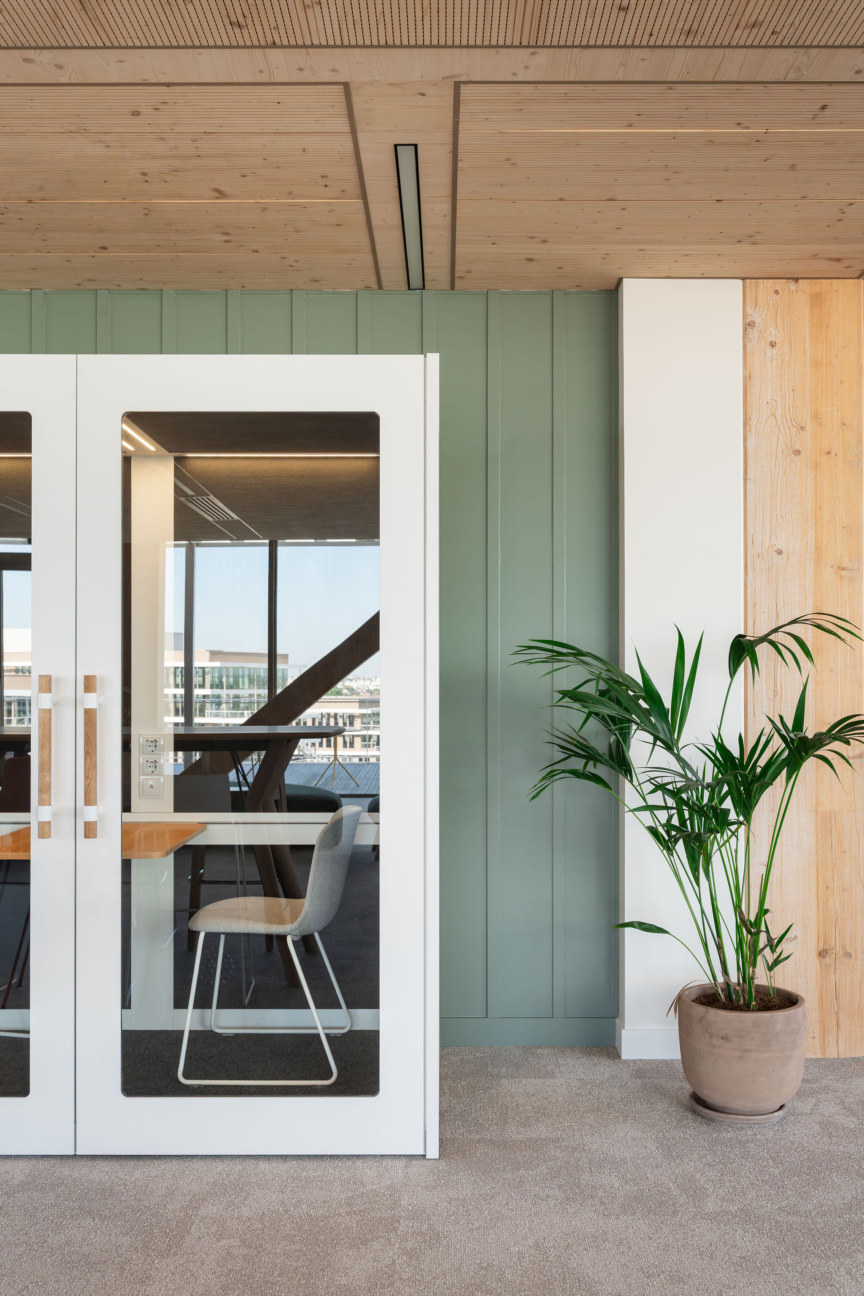
- A large selection of secondhand furniture: tables, chairs, stools, as well as soundproof booths and phone booths
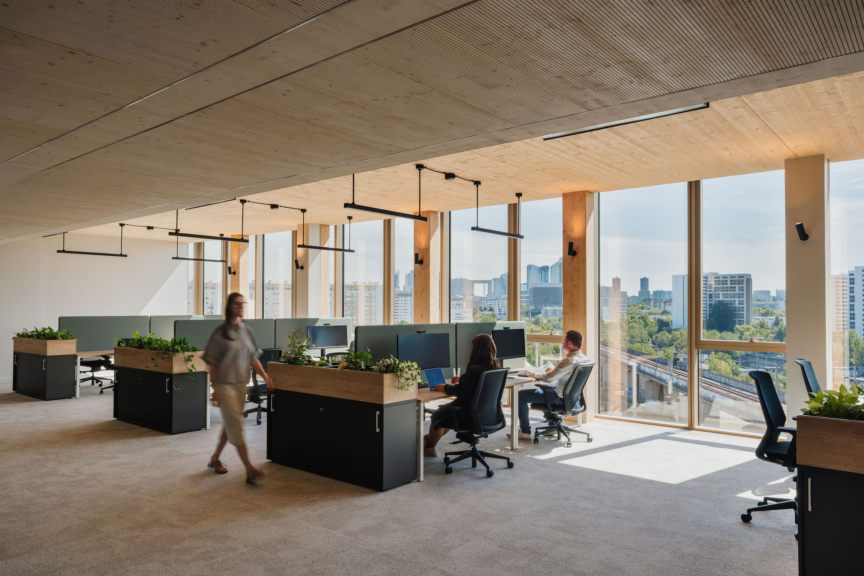
- The repurposing and adaptation of 54 existing workstations to fit the new spaces and identified needs
And finally, regarding construction work:
Responsible construction site management, with travel conducted using electric vehicles—covering 3,800 km and avoiding 451 kg of CO₂ emissions
Taking Concrete Action for Responsible Design
ARCH.DESIGN is committed to designing sustainable spaces, reducing its carbon footprint, and supporting its clients in adopting responsible practices on a daily basis.
Support Starting with the Property Search Phase
With the assistance of a real estate advisory firm in its property search, DKV involved us from the very beginning of this preliminary phase.
This allowed us to guide them in selecting the most suitable location based on their needs and their project.
Our support focused on:
- The site capacity study: the ability to accommodate current and future staff
- An analysis of the technical constraints at each site and their implications for the future development project in terms of timeline and cost
- An analysis of the floor plan layout and any constraints it posed
- Available services
That is why the decision to choose Arboretum was made in a rational and well-informed manner.
In addition to the many services offered, the following factors worked in the campus’s favor:
- A floor plan that allows for the desired layout
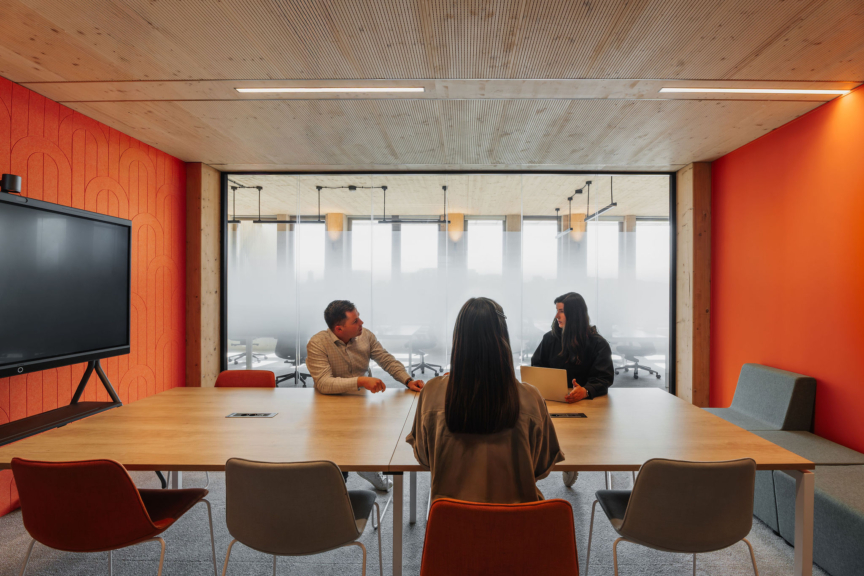
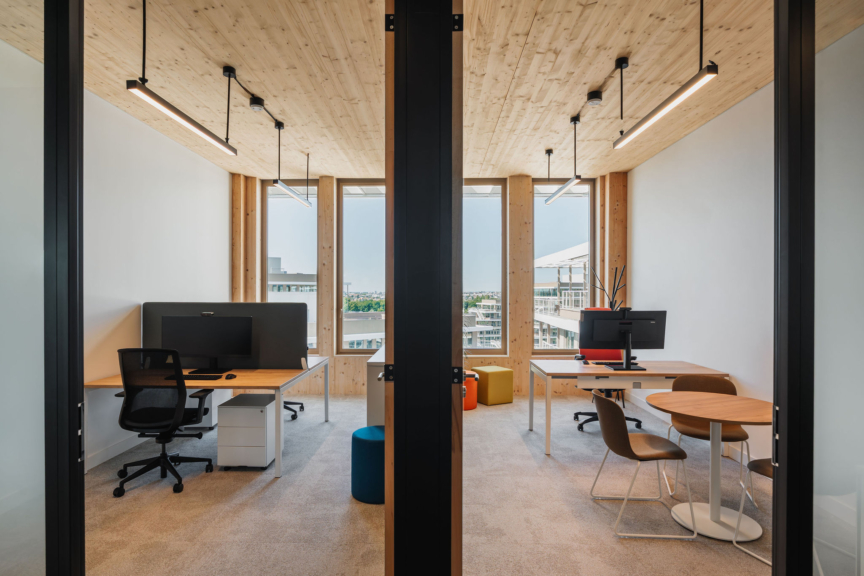
- Among the services offered is access to large meeting rooms, allowing DKV to use all of its space for other purposes (workstations, collaboration and social areas, and spaces for privacy and concentration)
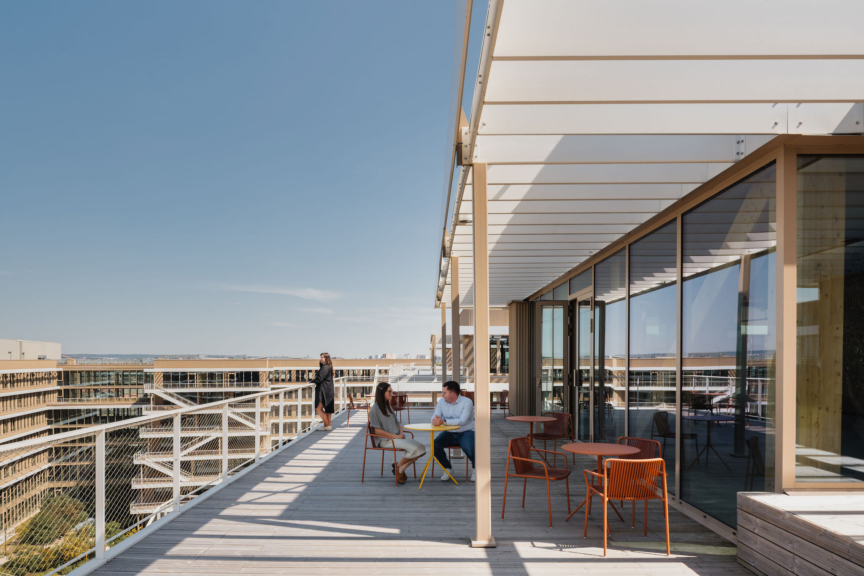
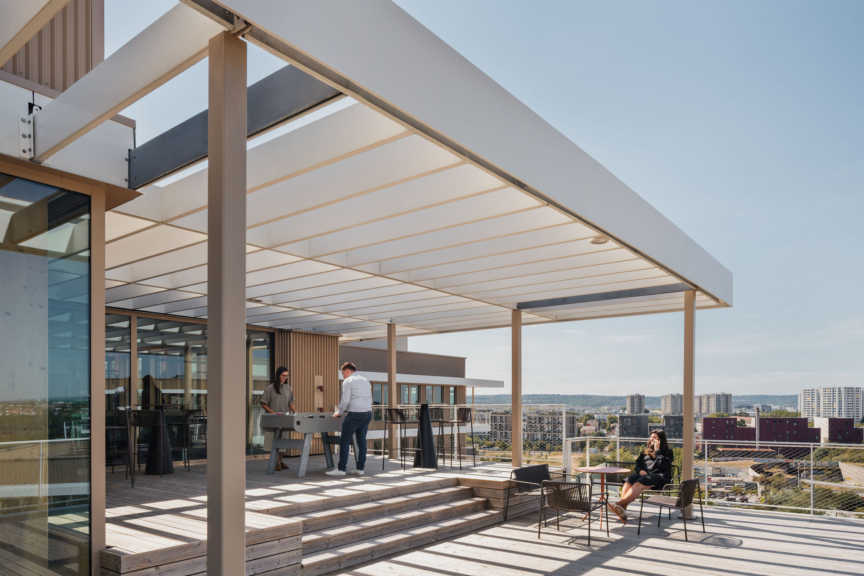
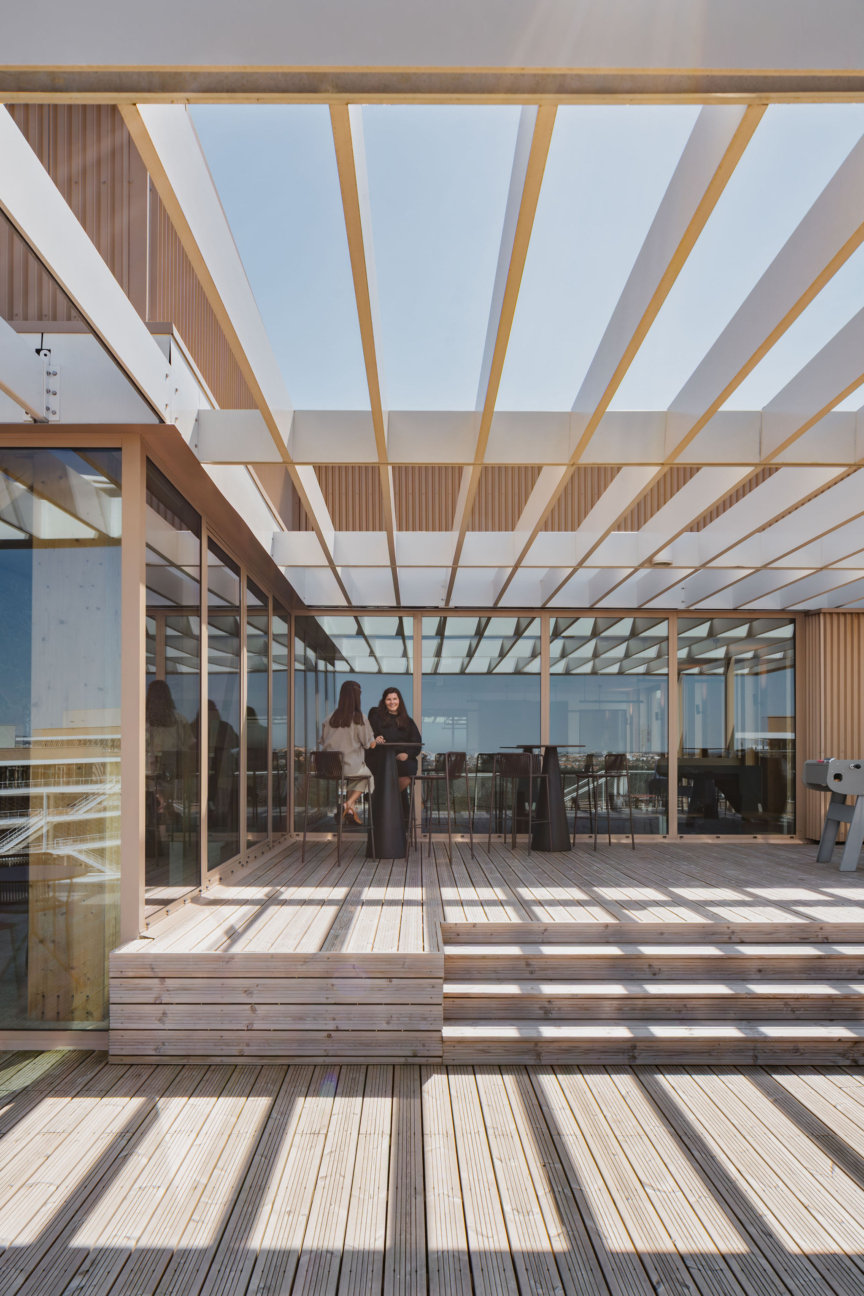
- Its outdoor spaces, including a spacious terrace
DKV thus took a gamble on the future by opting for a campus that was virtually empty at the time the lease was signed.
And ARCH.DESIGN rose to the challenge of completing this project in a record time of three months, all while having to adapt to the campus’s technical service providers, which were imposed on them.
In the end, employees were able to move into their new headquarters on schedule, enjoying its spacious, well-lit areas within a lush, green campus; and we wish them all the best in this new environment.